A Unique Opportunity at Beecraigs Country Park
Closing date: 7th October 2026
Location
The subjects are situated within the boundary of Beecraigs Country Park, nestled high on the Bathgate Hills approximately 2 miles (3.2 km) south of the town of Linlithgow and 3 miles (4.8 km) north-east of Bathgate.
The park is open year round and comprises approximately 369 ha (913 acres) of upland forest, woodland and open country and offers a range of amenities including walks & trails, children’s play areas, mountain bike trails, caravan & camping site, countryside ranger service, visitor centre and café.
Visitor numbers have remained broadly stable at around 1 million per annum between 2021 and 2024.
Subjects for Let:
Beecraigs Country Park incorporates agricultural land and buildings which were previously used in conjunction with the former animal visitor attraction which has now been discontinued.
The land and buildings will be made available for lease for agricultural purposes on the basis of a 10 year Modern Limited Duration Tenancy. Strong preference will be given to applicants who are classed as new or recent entrants into farming, as the Council is keen to support this sector of the market. Preference will also be given to proposals that demonstrate a clear commitment to environmental sustainability and responsible land management.
Available to lease is approximately 67.8 ha (167.5 acres) of agricultural land together with five agricultural sheds of various types, described in further detail below.
hectares (167.5 acres)
Beecraigs is a popular year-round destination, attracting approximately one million visitors each year.
Land:
The land varies in elevation between 135 and 200 metres above sea level. It is arranged in a total of twenty two enclosures with elevations facing in a number of different directions. The land is suitable for growing a number of forage and cereal crops, but particularly suited to grazing for livestock.
Vehicular access is available from the adjacent public road or internal private roadways. Most fields are watered for stock.
Fields 19, 20 and 22 will require specific farm management practices given the attributes of these areas and may not be suitable for full agricultural use.
The land is subdivided and fenced into the fields. Further information on each field is available via the interactive map below.
Farm buildings
The property benefits from an extensive range of agricultural buildings and associated facilities, offering a versatile combination of livestock accommodation, handling, workshop and storage space.
The principal buildings are located within a secure, fenced compound surrounding a central concrete hardstanding, with further buildings situated a short distance to the west and north-west.
A comprehensive livestock handling system, together with power, water and lighting supplies, further enhances the functionality of the buildings.
Further information on the buildings can be seen below.
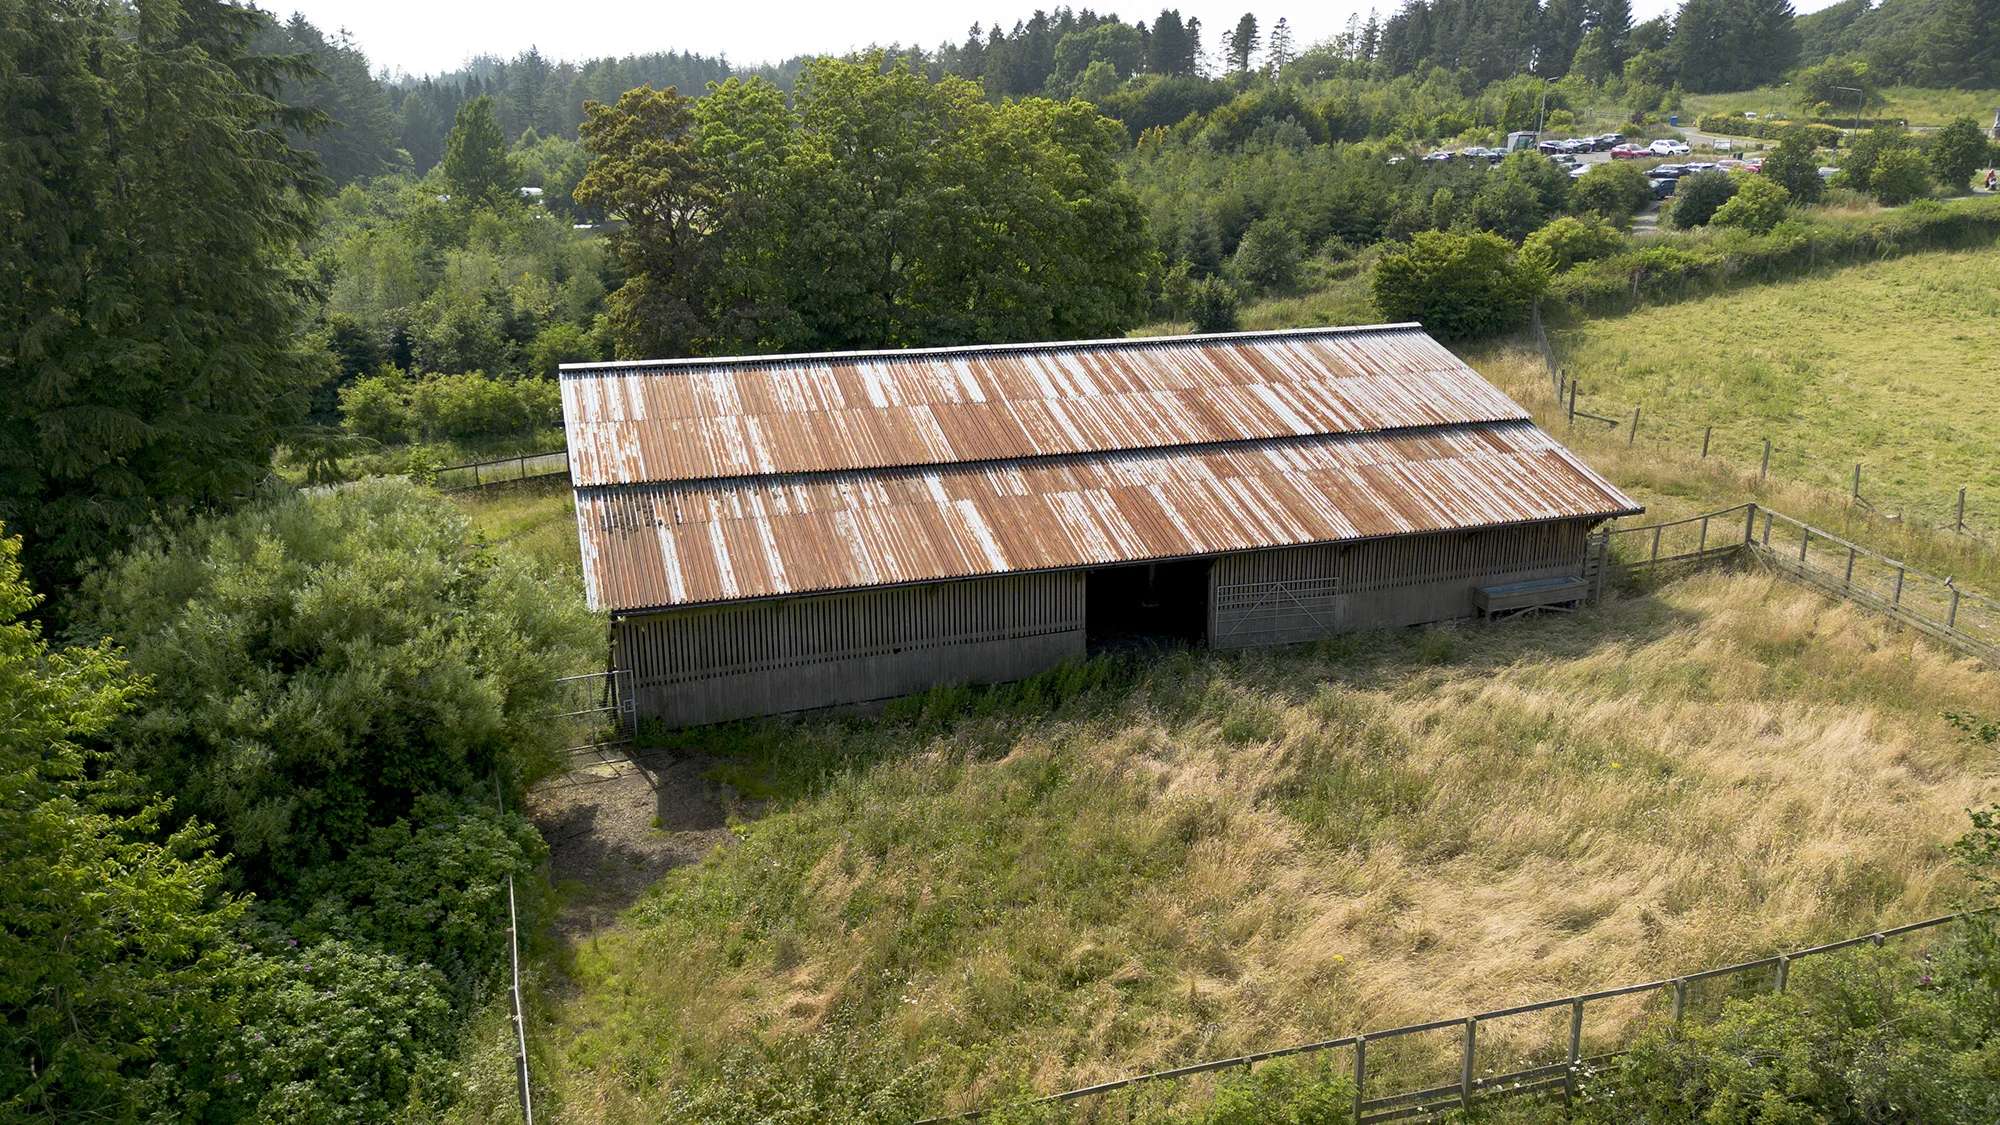
Animal Shed - 18.2m x 8.7m x 3.75m to eaves
Steel frame with open frontage, enclosed on three sides by blockwork to half height and Yorkshire board above. Gale break roller screen. Pitched corrugated sheet roof and concrete floor. Benefits from power, water supply and artificial lighting.tent goes here.
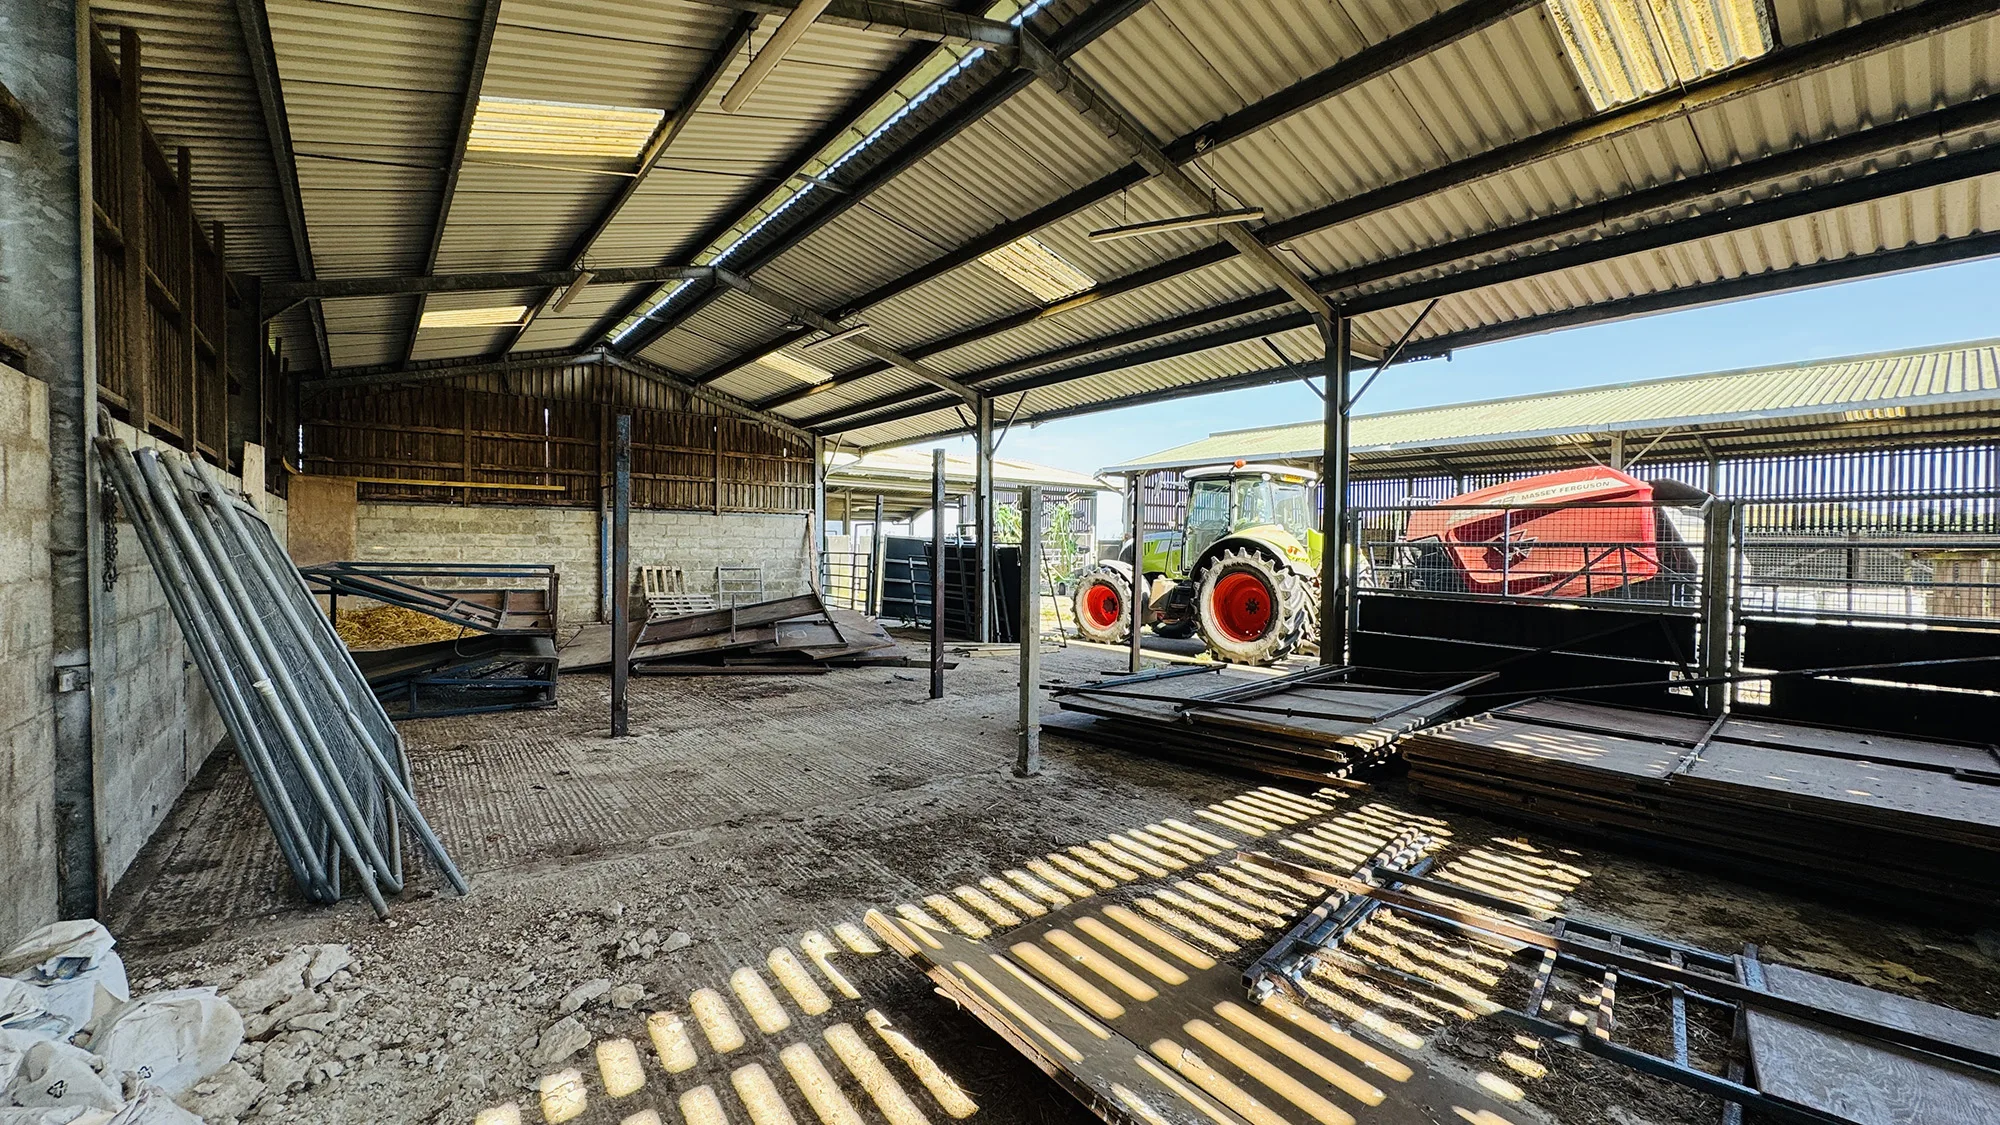
Deer Shed – 18.2m x 8.7m x 3.75m to eaves
Steel frame with open frontage, enclosed on three sides by blockwork to half height and Yorkshire board above. Gale break roller screen. Pitched corrugated sheet roof and concrete floor. Benefits from power, water supply and artificial lighting.
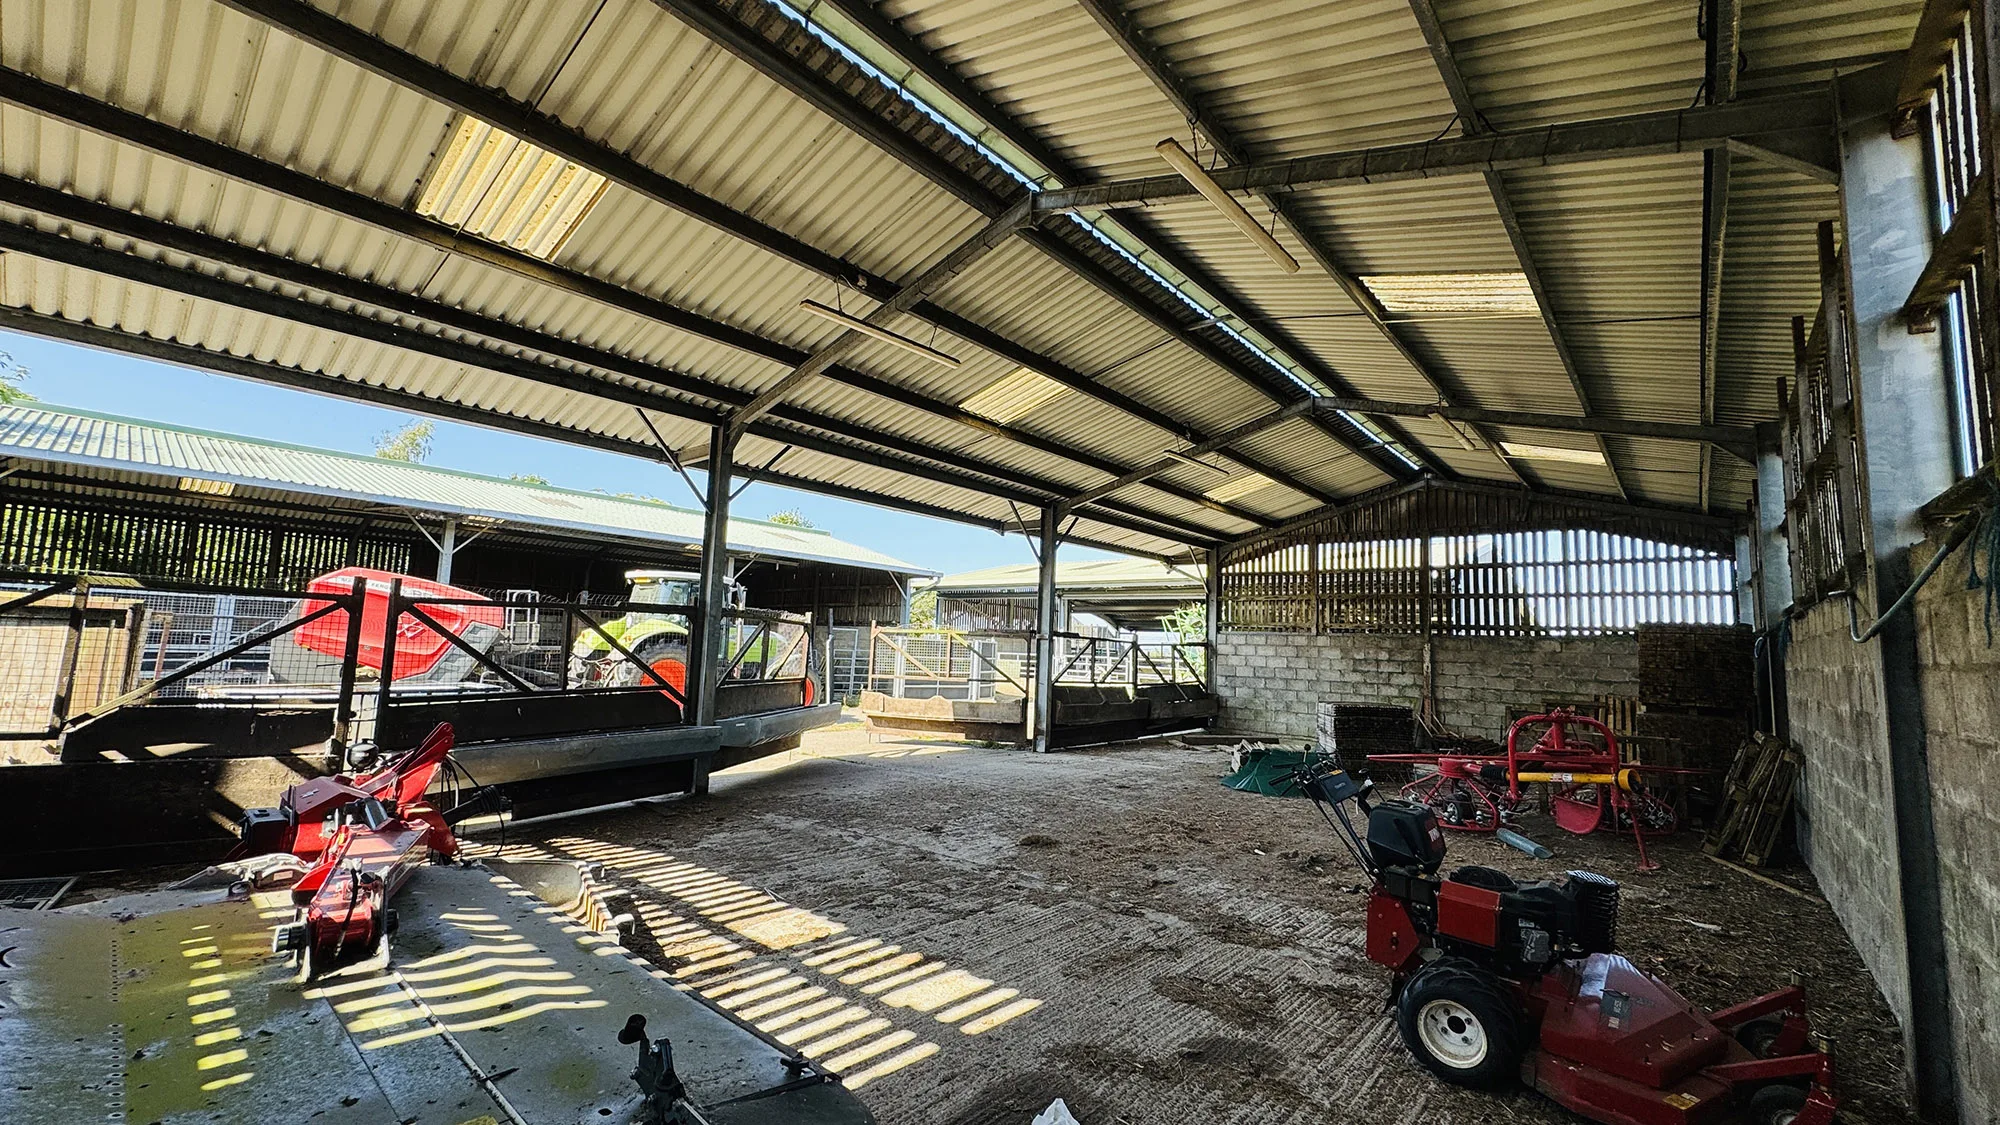
Viewing Shed- 17.6m x 13.7m x 3.75m to eaves
Steel frame with open frontage, enclosed on three sides by concrete wall to half height and Yorkshire board above. Gale break roller screen. Pitched corrugated sheet roof, with GRP translucent panels to add natural daylight. Concrete floor. Benefits from hot and cold water, artificial lighting and emergency lighting.
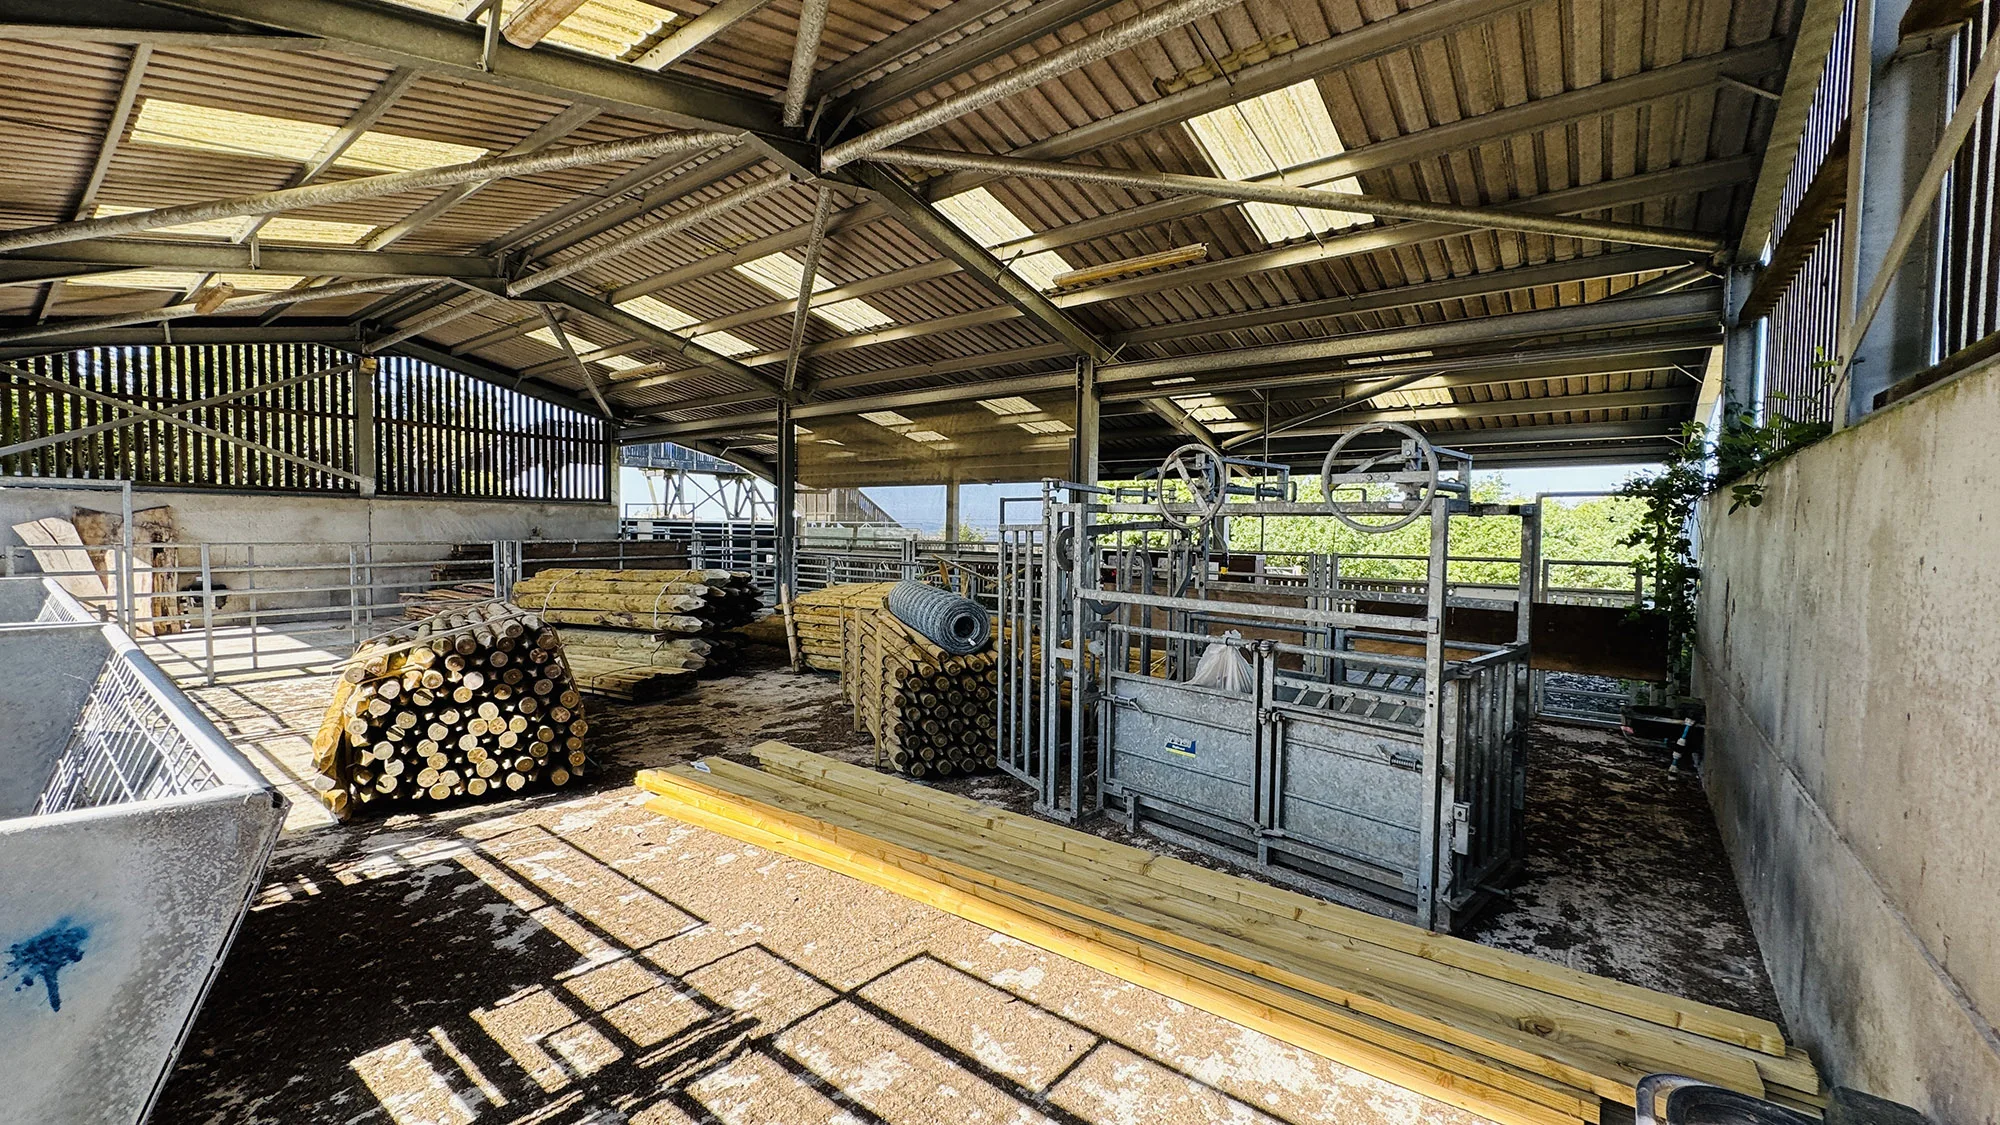
Within the buildings complex is an extensive livestock handling system originally designed for both deer and Highland cattle herds. The system includes a well designed race and crush facility enabling effective and efficient livestock handling.
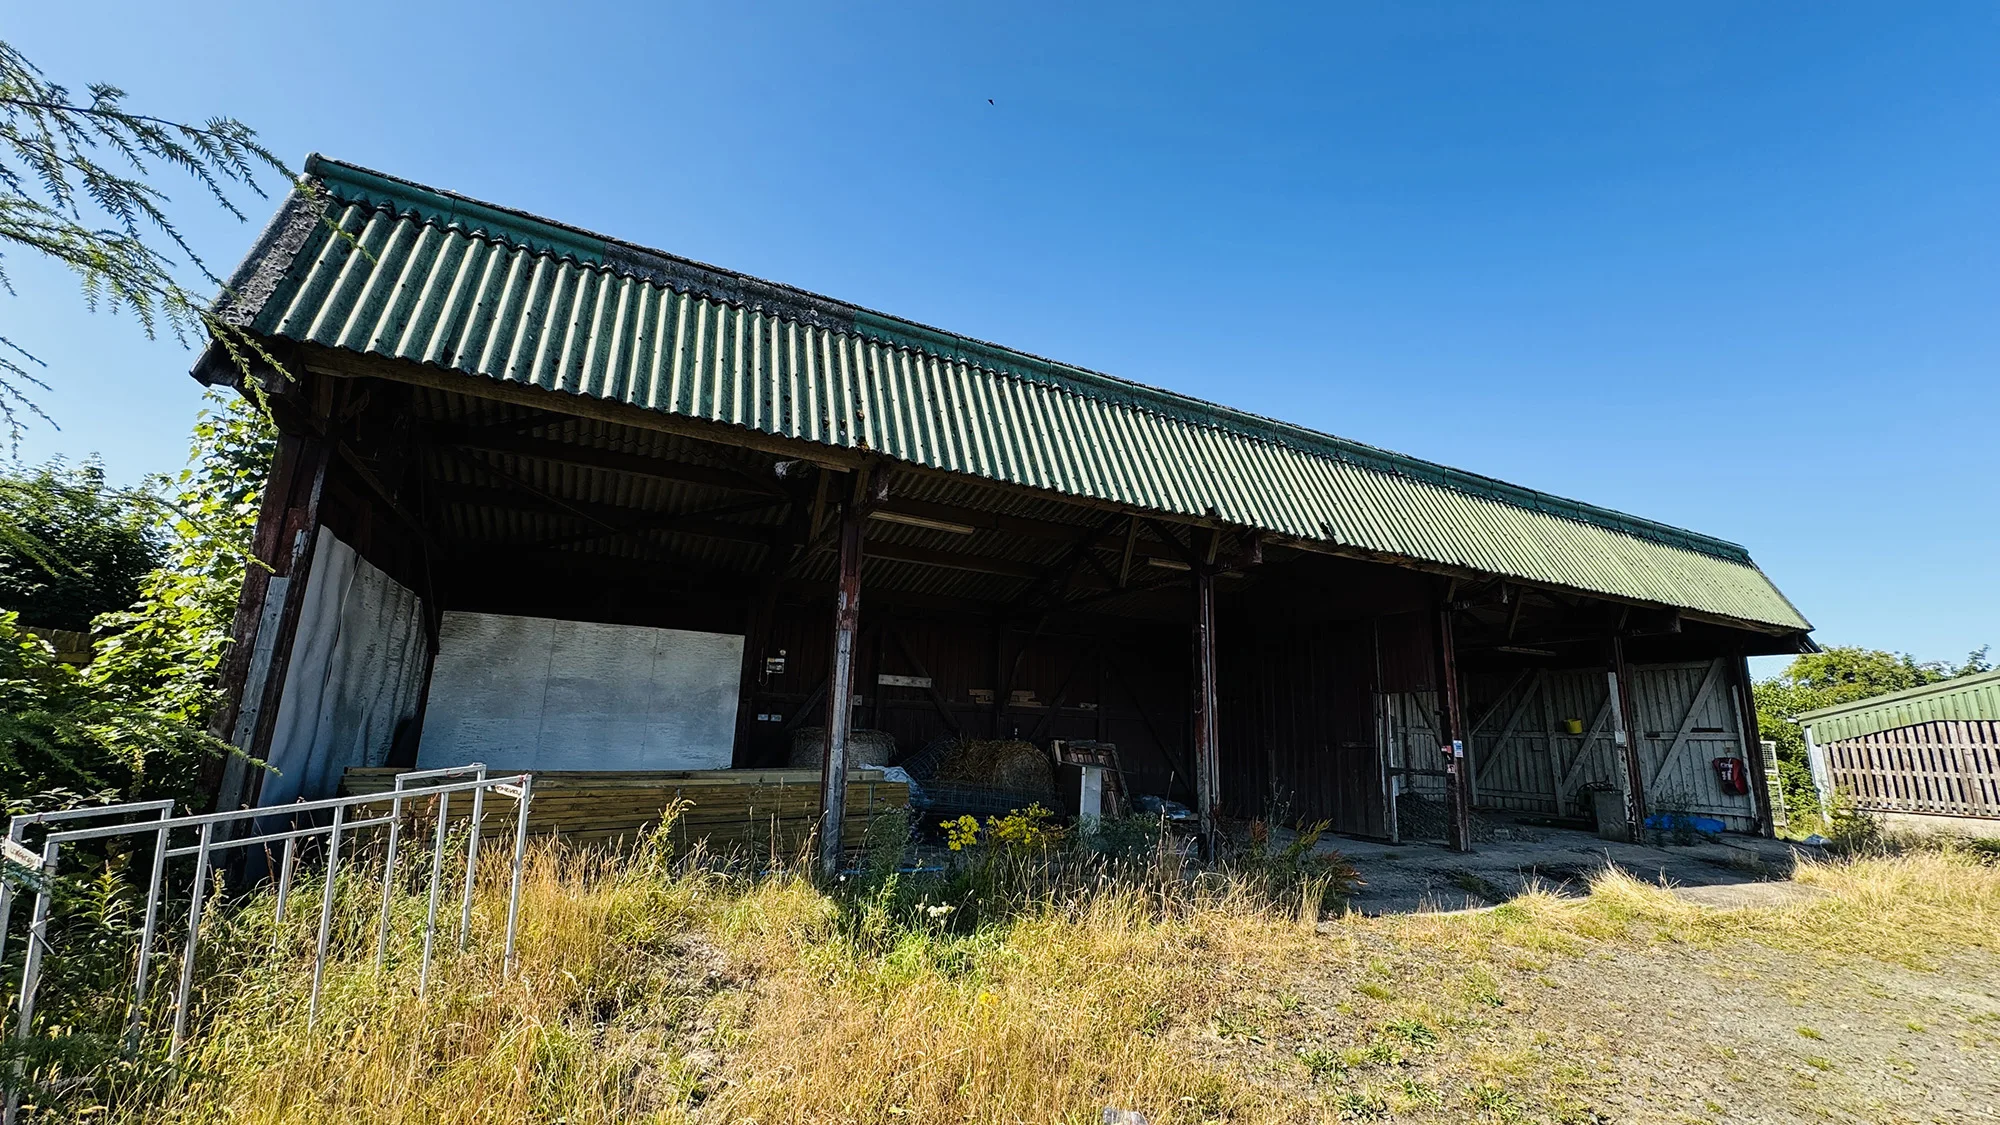
Workshop and Shed – 19.8m x 4.8m
Timber frame with open frontage, enclosed on three sides by timber superstructure. Pitched, corrugated cement sheet roof. Concrete floor. Benefits from power and lighting.
Pole Barn – 21.0m x 27.6m
Timber frame enclosed on all sides with Yorkshire boarding. Pitched, corrugated sheet roof. Unmade ground surface. Benefits from water supply.
Services:
A description of the utility services within each property are described above. No guarantee can be given as to the condition of the services or their suitability for the tenant’s specific use.
Planning:
Beecraigs Country Park is protected open space. Applicants are advised that no new structures will be permitted on the land without the appropriate statutory consents and Landlord’s consent.
Further information of the farm building locations can be seen in the interactive map below:
Viewing & Terms
Viewing
The land may be viewed informally from the adjoining roads or paths any time. However, accompanied viewings of the buildings are planned on the following dates:
- Thursday 10th September | Afternoon
- Friday 11th September | Afternoon
- Monday 14th September | Afternoon
- Tuesday 15th September | Morning
- Wednesday 16th September | Afternoon
- Thursday 17th September | Morning
- Friday 18th September | Morning
Please note that the planned viewings will be limited in numbers and are by prior appointment only. Bookings should be made by contacting Beecraigs Country Park directly using the contact details below. Only in exceptional circumstances will consideration be given to accompanied individual viewings.
Email: beecraigsreception@westlothian.gov.uk
Tel: 01506 284516
Rental
No guide price has been placed on the rent. Interested parties are asked to state their annual rent in their offer.
Lease terms
West Lothian Council is the freeholder of the land. The council is offering a lease on the following main outline terms:
- The duration of the lease will be for ten years, commencing 1 April 2027.
- The rental shall be payable six monthly in arrears by Direct Debit[JO1.1][JS1.2][EH1.3].
- A deposit equal to three month’s rental will be required prior to date of entry.
- The lease will be offered on full repairing and insuring terms (i.e. the tenant shall be responsible for all repairs and maintenance of the Subjects of Let. Buildings insurance will be arranged by the landlord, the annual premium rechargeable to the tenant.
- The tenant will be responsible for obtaining all other insurance cover and complying with any statutory compliances and regulations relative to the proposed use of the premises.
- The tenant will be responsible for payment of rates (if applicable).
- The tenant will reimburse the Council’s reasonable legal expenses plus outlays in completing the lease.
- A detailed Schedule of Condition of the leased subjects will be drawn up and agreed between the parties within 90 days of the Date of Entry.
Submitting an offer
The following procedure will apply:
All offers (including Business Plans and other supporting information) must be submitted in an A4 envelope clearly labelled “OFFER OF LEASE FOR AGRICULTURAL LAND AND BUILDINGS, BEECRAIGS”. The offerer(s) must write his/her/their name and address on the back of the envelope.
- Any offers received after 12 noon on the closing date will be returned unopened and will not be taken into consideration by the Council.
All offers must be sent to:
Property Services Manager
Property Services
Finance and Property Services
West Lothian Council
West Lothian Civic Centre
Howden South Road
Livingston
EH54 6FF
- Offers received by fax or email will not be accepted.
- The Council does not bind itself to accept the highest or any other offer.
- Offers must be submitted in accordance with the above instructions. Failure to comply with these instructions may result in the offer being declared void.
- Since the leasing of any property is a serious undertaking, you are strongly recommended to take
appropriate professional advice.
Consideration of offers:
- Full evaluation of a 10 year business plan including financial aspects
- Compliance with Scottish Government’s Code of Practice on Sustainable and Regenerative Agriculture
- Complementarity between business plan proposals and country park objectives detailed below
- Rent offered
- Relevant experience of prospective tenants
Country Park Objectives
All valid offers received will be considered and scored against a range of criteria, including the following;
- promoting recreation, outdoor enjoyment, health and wellbeing;
- biodiversity and environmental sustainability through responsible land management;
- balancing public access with farming and economic activity, ensuring the agricultural business remains viable;
- demonstrating sustainable farming practices that contribute to public enjoyment of the countryside;
- enhancing biodiversity and landscape quality across the site;
- providing safe, accessible public access and opportunities for visitors to enjoy the countryside;
- engaging positively with visitors and local communities and encouraging a strong connection with the site;
- and maintaining a viable agricultural business while delivering wider environmental, recreational and community benefits.
Email Jacqueline.steven@westlothian.gov.uk or call 0790 1114348 for further information.
Selection Process & Key Dates
The intention following the evaluation process is to prepare a short list of candidates who will be invited for interview. Once the interviews are completed then a final choice of tenant will be made.
- Marketing 7 September 2026
- Closing date for offers 12 noon on 7 October 2026
- Consideration of offers / compile shortlist 19-30 October 2026
- Interviews 9-20 November 2026
- Confirmation of decision w/c 30 November 2026
- Pre-tenancy checks (i.e. references, identity) w/c 7 December 2026
- Instruction of solicitors w/c 4 January 2027
- Date of entry, deposit collection, first months’ rent payable 1 April 2027
Conditions under which these particulars are issued
All details in these particulars are given in good faith, but the Council give notice that:
- These particulars do not and shall not constitute, in whole or in part, an offer or a contract or part thereof.
- All statements contained in these particulars are made without acceptance of any liability in negligence or otherwise by the Council.
- None of the statements contained in these particulars is to be relied on as a statement or representation of fact or warranty on any matter whatsoever, and intending purchasers must satisfy themselves by whatever means as to the correctness of any statements made within these particulars.
- The Council do not make, give or imply, whether in these particulars or otherwise, any representation or warranty whatsoever in relation to the property.
- Particulars issued August 2026 (JS)